
FIND YOUR PERFECT FIT
From cozy studios to our largest one-bedroom homes, every Assisted Living apartment is designed for comfort, safety, and easy living—with chef-prepared meals, housekeeping, activities, and faith-centered community right outside your door.
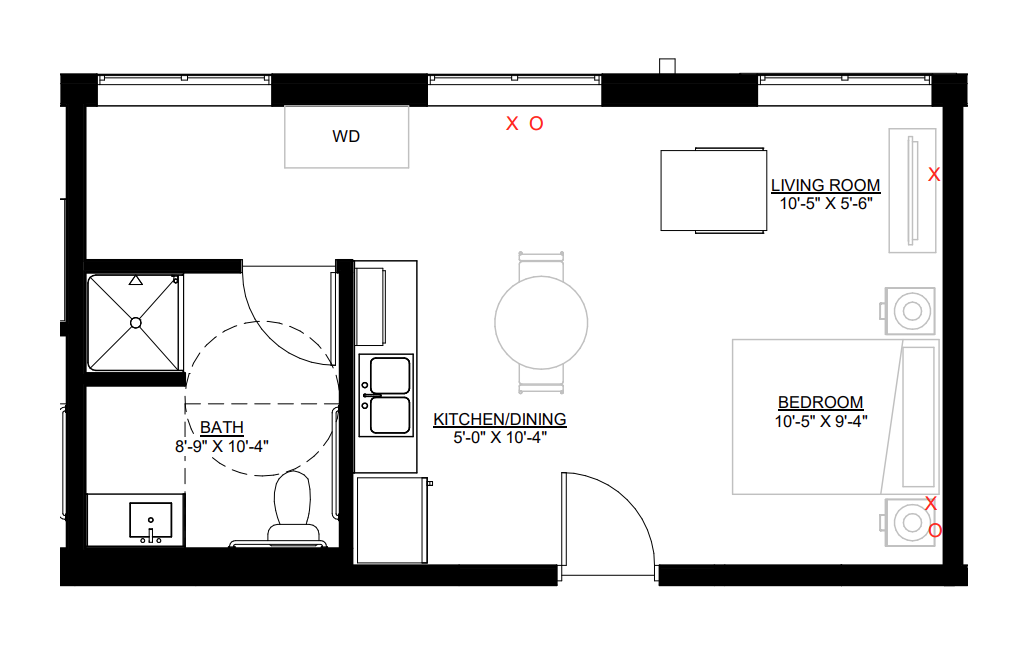
410–458 sq ft (Studio / Compact 1-BR)
This size range offers right-sized apartments with a simple footprint, practical storage, and room for everyday essentials—easy to furnish and easy to maintain.
Highlights
Compact, low-maintenance layouts
Practical storage solutions
Comfortable living/sleeping areas
462–495 sq ft (Studio or 1-Bedroom)
Choose a streamlined studio or a true 1-bedroom. Both offer flexible furniture arrangements, an efficient kitchen/dining area, and an accessible bath with a step-in shower.
Highlights
Studio or 1-bedroom layouts
Flexible furniture placement
Step-in shower bath; efficient kitchen/dining


522–680 sq ft (Spacious & Deluxe)
These larger one-bedroom apartments provide generous living and dining zones with additional wall space for furniture and décor. Ideal if you like a more open feel or want room for hobbies and hosting.
Highlights
Largest footprints in this collection
Expansive living/dining areas
Multiple arrangement possibilities; ample storage
Transparent & simple.
Ask us about current rates for each size tier and what’s included monthly—we’ll walk you through every detail, no pressure.
Let’s find your best fit together—give us a call at (866) 516-2421.